Interior
ขั้นตอนการดำเนินงานออกแบบตกแต่งภายใน
ทางบริษัทฯ มีขั้นตอนในการดำเนินงานออกแบบตกแต่งภายใน ดังต่อไปนี้
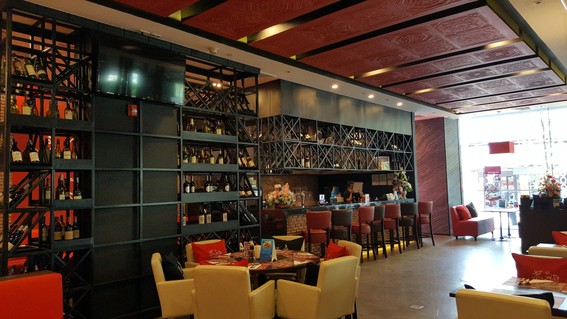
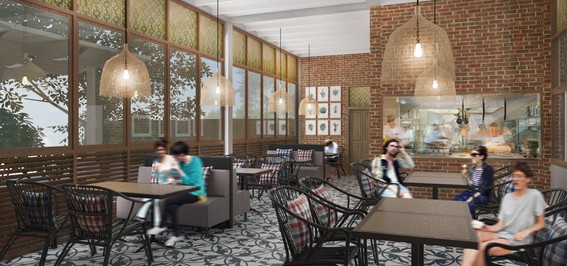

การจัดทำแบบร่างขั้นต้นครั้งที่ 1
จัดทำแบบร่างการจัดทำผังแบ่งพื้นที่ใช้สอยส่วนต่างๆภายในอาคาร
แบบร่างขั้นต้นครั้งที่ 2
(ขั้นพัฒนาและปรับปรุง จากแบบร่างครั้งที่ 1)
- จัดทำแบบร่างการจัดทำผังแบ่งพื้นที่ใช้สอยส่วนต่างๆภายในอาคาร ที่พัฒนาจากแบบร่างครั้งที่ 1
- การจัดทำทัศนียภาพ (Perspective) เพื่อศึกษาพื้นที่ว่างและรูปแบบงานภายนอกของอาคาร
แบบร่างขั้นสุดท้าย
กรณีที่มีการแก้ไขการออกแบบหลังจากออกแบบขั้นต้นแล้วเสร็จ ผู้รับจ้างต้องดำเนินการแก้ไขตามผู้ว่าจ้างเห็นสมควร และเมื่อมีการอนุมัติจนถึงแบบร่างขั้นสุดท้ายแล้ว ผู้รับจ้างจะดำเนินการทำแบบรายละเอียดก่อสร้างต่อไป
การจัดทำแบบก่อสร้าง
จะดำเนินการออกแบบรายละเอียดและเขียนแบบก่อสร้าง หลังจากได้รับความ เห็นชอบใน แบบร่างครั้งสุดท้ายเป็นที่เรียบร้อย สถาปนิกจะจัดเตรียมแบบและเอกสารต่าง ๆ โดยจะส่งมอบให้ตามขั้นตอน
ช่วงงานก่อสร้าง
จะให้ความร่วมมือในการก่อสร้าง เพื่อให้การก่อสร้างดำเนินไปตามวัตถุประสงค์ในการออกแบบ และเอกสารสัญญา ดังต่อไปนี้
- ตรวจสอบงานก่อสร้าง ณ สถานที่ก่อสร้าง เป็นครั้งคราว
- ให้รายละเอียดทางด้านการก่อสร้างเพิ่มเติม ตามความจำเป็น
- ตรวจและอนุมัติแบบ วัสดุก่อสร้าง และ ผลการทดสอบวัสดุต่าง ๆ
- ให้คำแนะนำผู้รับเหมาเพื่อให้งานก่อสร้างดำเนินไปได้ด้วยดี
- ให้คำปรึกษาในการตรวจรับมอบงาน
Work Progress Steps of Interior Design
The company will supervise the construction of architecture, and interior decoration, with details as follows
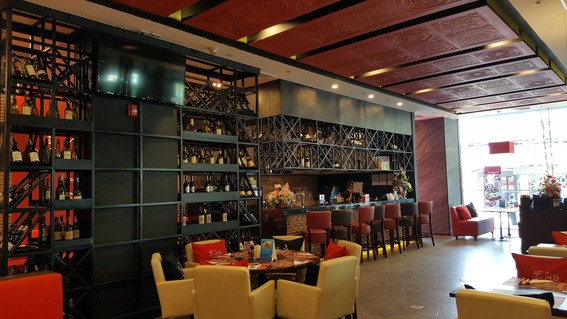
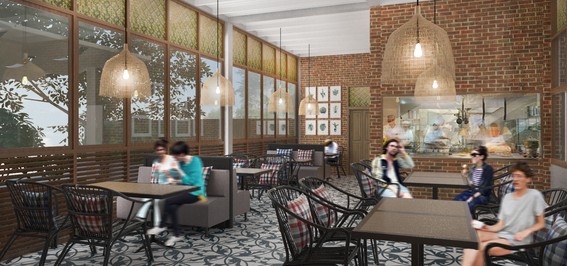

1st Preliminary design
Prepare a draft of the layout plan for different areas within the building
2nd preliminary design
(Development and Revision from the first draft)
- Prepare a draft of the layout plan for different areas within the building, developed from the first draft
- Create perspectives to study the open spaces and internal design of the building
Final Design
In case there are design modifications required after the initial design is completed, the contractor must make the necessary adjustments as per the client's approval. Once the final initial draft is approved, the contractor will proceed with detailed construction drawings.
Construction Drawing
Preparation Detailed design and preparation of construction drawings will begin after receiving approval in final design the architect will prepare various documents and drawings to be delivered in the following steps.
During the construction
phase, collaboration in construction activities will ensure that construction proceeds according to the design objectives and contract documents which include the following
- Periodic construction site inspection
- Additional construction details as necessary
- Inspection and approval of construction materials and test results
- Providing advice to the contractor for smooth construction progress
- Consultation in receiving and inspecting the work"